

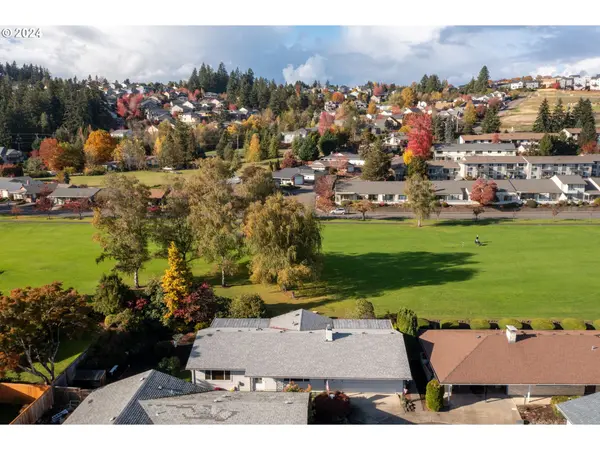

15775 SW QUEEN VICTORIA PL, King City, OR 97224
Larry Hilton
Larry Hilton

Agent

+1(503) 310-8498

GET MORE INFORMATION

Full Name
Phone*
Message
We respect your privacy! Your information WILL NOT BE SHARED, SOLD, or RENTED to anyone, for any reason outside the course of normal real estate exchange. By submitting, you agree to our Terms of Use and Privacy Policy.
Listed by RE/MAX Equity Group
Bought with Where, Inc

$ 475,000

$ 475,000

Est. payment | /mo

2 Beds

2 Baths

1,220 SqFt


$ 475,000

$ 475,000

Est. payment | /mo

2 Beds

2 Baths

1,220 SqFt

Key Details

Sold Price $475,000

Property Type Single Family Home

Sub Type Single Family Residence

Listing Status Sold

Purchase Type For Sale

Square Footage 1,220 sqft

Price per Sqft $389

Subdivision King City Garden Villas

MLS Listing ID 291453898

Sold Date 08/25/26

Style Stories1, Ranch

Bedrooms 2

Full Baths 2

HOA Fees $71/ann

HOA Y/N Yes

Year Built 1966

Annual Tax Amount $4,666

Tax Year 2025

Lot Size 5,227 Sqft

Property Sub-Type Single Family Residence

Property Description

Open House 7/12 12-2 Discover the charm of this thoughtfully updated 1966 home, featuring a spacious 1,220 square feet of modern living. With 2 cozy bedrooms and 2 stylishly remodeled full bathrooms, including a primary bath showcasing a sleek mudset shower pan and beautiful tile walls, this home is designed for comfort. The stunning kitchen transformation highlights quartz counters, elegant ceramic tile flooring, and brand-new cabinets with convenient pull-outs, while a sliding door opens to a covered patio retreat—perfect for outdoor enjoyment. Maple hardwood floors flow seamlessly through the dining, living, and hallway areas, enhanced by new solid wood doors throughout. The expansive 28x22 garage offers ample built-in storage, a sink, and an electric range for your convenience. The generous primary suite provides direct access to your private covered patio hideaway. Outside, the large side yard features seasoned landscaping, ample gardening space, and a garden shed equipped with electricity and water. Ideally positioned with scenic views of the 8th fairway at King City Golf Course, this home is a true gem!

Location

State OR

County Washington

Area _151

Rooms

Basement Crawl Space

Interior

Interior Features Garage Door Opener, Hardwood Floors, High Speed Internet, Quartz, Tile Floor, Vinyl Floor, Wallto Wall Carpet

Heating Forced Air

Cooling Central Air

Fireplaces Number 1

Fireplaces Type Gas

Appliance Dishwasher, Disposal, Down Draft, Free Standing Gas Range, Gas Appliances, Granite, Microwave, Plumbed For Ice Maker, Stainless Steel Appliance, Tile

Exterior

Exterior Feature Covered Patio, Garden, Greenhouse, Patio, Porch, Tool Shed, Yard

Parking Features Attached

Garage Spaces 2.0

View Golf Course

Roof Type Composition

Accessibility AccessibleApproachwithRamp, GarageonMain, MainFloorBedroomBath, MinimalSteps, UtilityRoomOnMain, WalkinShower

Garage Yes

Building

Lot Description Cul_de_sac, Golf Course, Level

Story 1

Foundation Concrete Perimeter

Sewer Public Sewer

Water Public Water

Level or Stories 1

Schools

Elementary Schools Deer Creek

Middle Schools Twality

High Schools Tigard

Others

Senior Community Yes

Acceptable Financing Cash, Conventional, FHA, VALoan

Listing Terms Cash, Conventional, FHA, VALoan

Regional Multiple Listing Service (RMLS)

NEARBY SCHOOL & BUSINESS

Larry Hilton

+1(503) 310-8498

ljhilton1@aol.com

9792 SW Nimbus Ave, Beaverton, OR 97008, USA

GET MORE INFORMATION

Name
Phone*
Message

TOUR THIS HOME

15775 SW QUEEN VICTORIA PL