





GET MORE INFORMATION
Bought with Berkshire Hathaway HomeServices NW Real Estate
$ 640,000
$ 670,000 4.5%
2 Beds
2 Baths
1,305 SqFt
$ 640,000
$ 670,000 4.5%
2 Beds
2 Baths
1,305 SqFt
Key Details
Sold Price $640,000
Property Type Townhouse
Sub Type Attached
Listing Status Sold
Purchase Type For Sale
Square Footage 1,305 sqft
Price per Sqft $490
Subdivision The Capes
MLS Listing ID 581476102
Sold Date 07/02/26
Style Craftsman
Bedrooms 2
Full Baths 2
HOA Fees $325/mo
HOA Y/N Yes
Year Built 1992
Annual Tax Amount $4,406
Tax Year 2025
Lot Size 3,920 Sqft
Property Sub-Type Attached
Property Description
Location
State OR
County Tillamook
Area _195
Zoning R2PD
Rooms
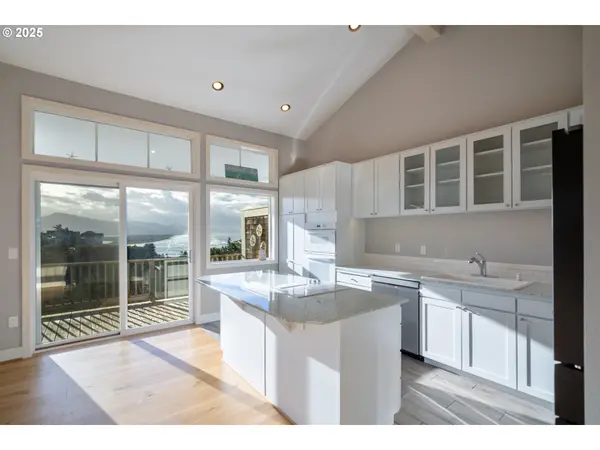
Basement Daylight, Finished
Interior
Interior Features Ceiling Fan, Engineered Hardwood, Laundry, Luxury Vinyl Plank, Tile Floor, Vaulted Ceiling, Washer Dryer
Heating Wall Heater, Zoned
Fireplaces Number 1
Fireplaces Type Wood Burning
Appliance Builtin Oven, Builtin Range, Cook Island, Cooktop, Dishwasher, Disposal, Down Draft, Free Standing Refrigerator, Microwave, Plumbed For Ice Maker, Solid Surface Countertop
Exterior
Exterior Feature Deck, Fenced, Private Road, Yard
Parking Features Attached, ExtraDeep
Garage Spaces 1.0
View Ocean
Roof Type Composition
Garage Yes
Building
Lot Description Commons, Green Belt, Ocean Beach One Quarter Mile Or Less, Private Road
Story 2
Foundation Concrete Perimeter
Sewer Public Sewer
Water Public Water
Level or Stories 2
Schools
Elementary Schools Liberty
Middle Schools Tillamook
High Schools Tillamook
Others
Senior Community No
Acceptable Financing Cash, Conventional
Listing Terms Cash, Conventional

NEARBY SCHOOL & BUSINESS